
20
$164,900 Sale
Listed 13 hours ago
35 Nash Street #A4
· 3
· 2
· 2
· 974.03
Key Facts
Key facts for 35 Nash Street #A4
Property Type
Townhome, 2 Storey
Parking
Assigned,Off Street,Plug-In,Stall , Assigned,Off Street,Plug-In,Stall 2 parking
MLS #
A2357663
Size
974.03 sqft
Basement
Full,Partially Finished,Other
Listed on
-
Lot size
-
Days on Market
-
Year Built
1977
Maintenance Fee
$518.39/mo

Description
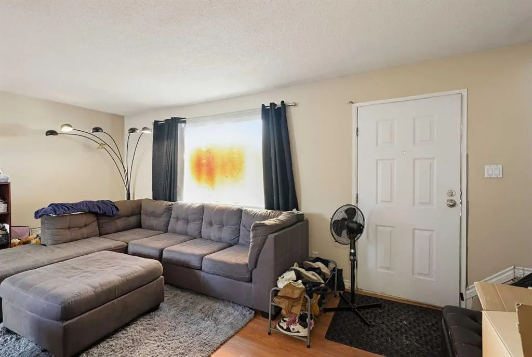
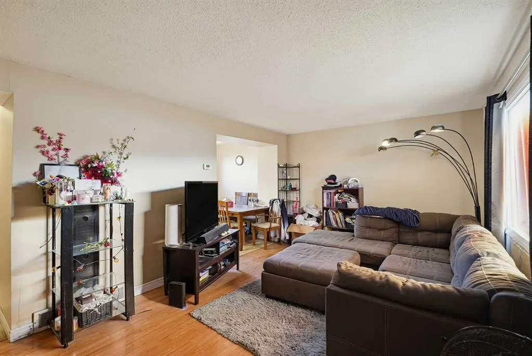
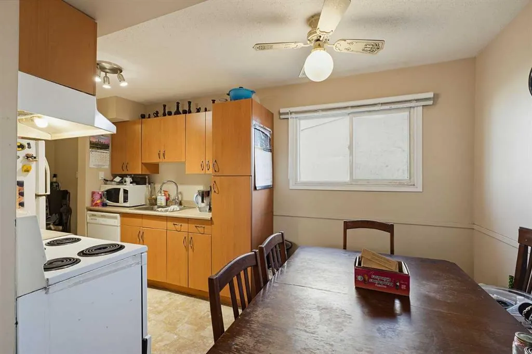
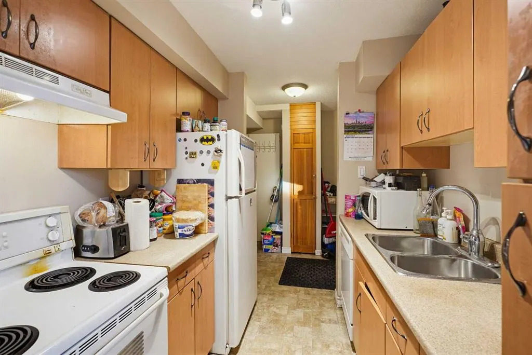
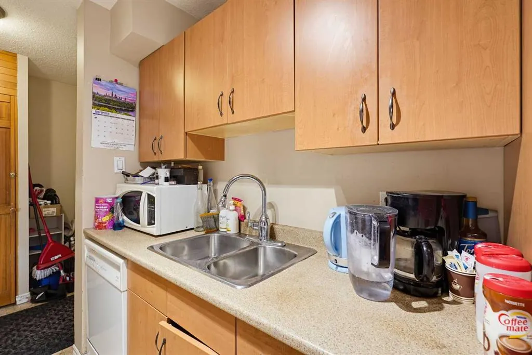
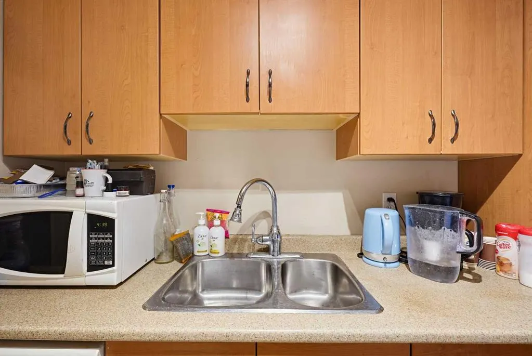
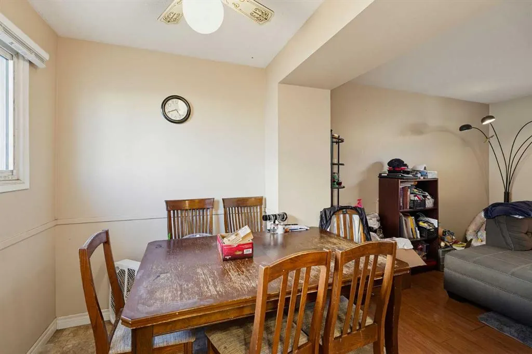
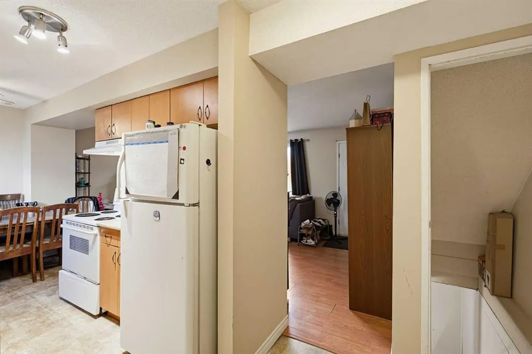
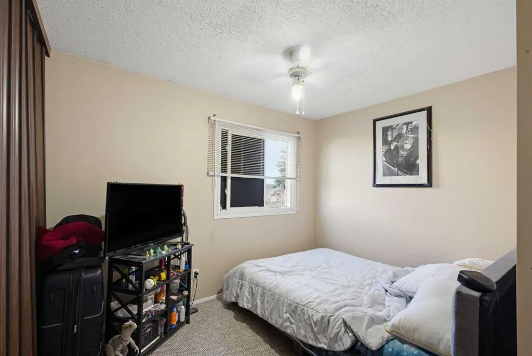
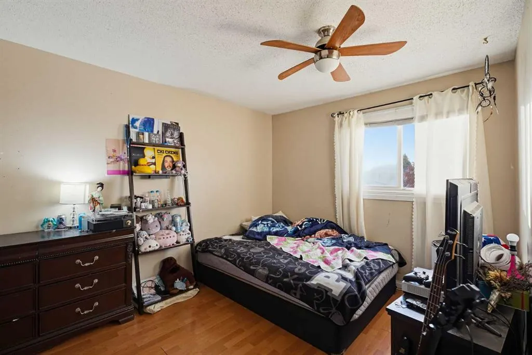
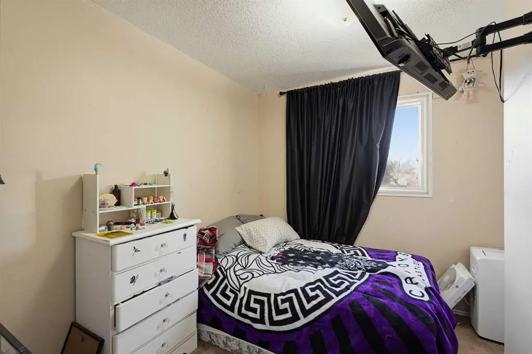
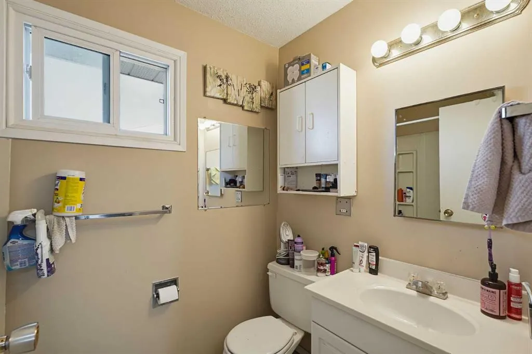
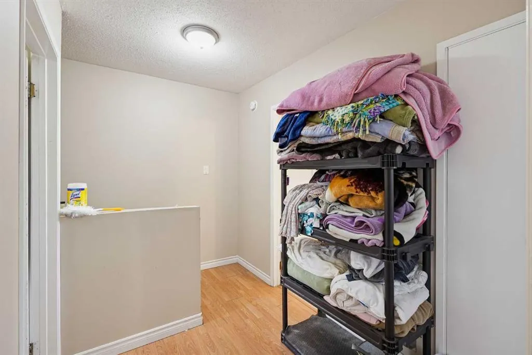
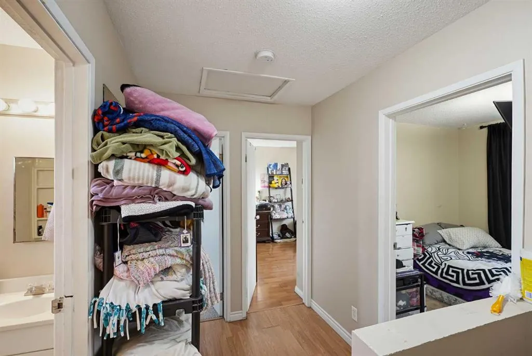
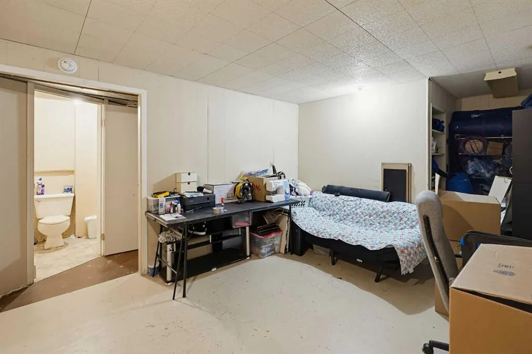
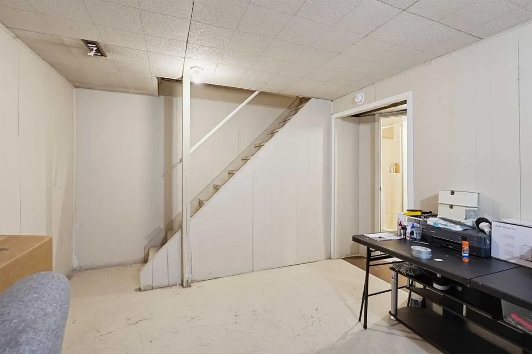
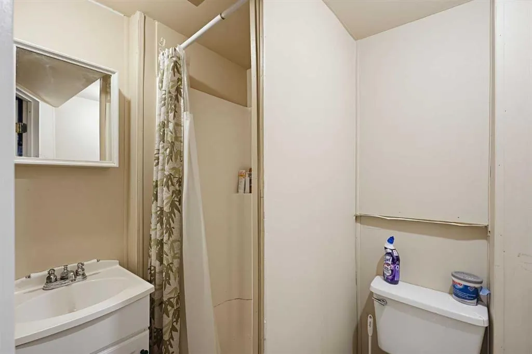
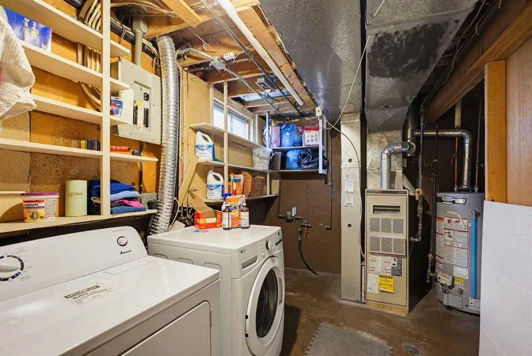
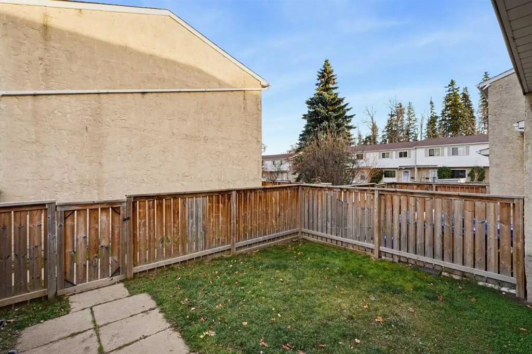
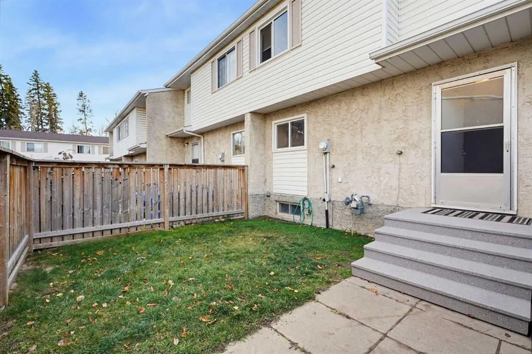
Investment opportunity in Normandeau: a three-bedroom, two-bathroom, two-storey end-unit townhouse with only one shared wall, its own front and rear entrances, a private, fenced back yard and two assigned parking stalls with plug-ins. It offers 974 sq ft above grade plus a 405 sq ft basement. The ma...in floor has a living room, plus a kitchen with a double sink and a dining area. Upstairs are the three bedrooms and a 4-piece bathroom. The basement has a rec room, a 3-piece bathroom, laundry and storage. All six appliances are included: fridge, stove, range hood, dishwasher, washer and dryer. The hot water tank was replaced in 2023, and the front and back steps in 2026. Up to two cats or dogs are allowed with Board approval. A park and playground are just south of the complex. Aspen Heights Elementary School is about a 15-minute walk away, with a grocery store about a 9-minute walk and cafes and restaurants within a kilometre, and Parkland Mall is about a 5-minute drive.
Room Types
Living Room
13`8" x 11`4"
Dimensions 13'8" x 11'4"
154.89 sqft
Kitchen
8`2" x 7`6"
Dimensions 8'2" x 7'6"
61.25 sqft
Dining Room
6`7" x 7`6"
Dimensions 6'7" x 7'6"
49.38 sqft
Similar Properties (No results)
Courtesy of: CIR Realty
Copyright Pillar 9™. All rights reserved. Information is deemed reliable but not guaranteed.